
Why Choose a Detachable Container House?
Housing needs are changing quickly. The United Nations projects that 68% of the world’s population will live in urban areas by 2050. This pressure increases demand for flexible, affordable, and faster housing solutions. A Detachable Container House responds with a practical idea: build the main structure off-site, transport it efficiently, and assemble it where needed.
The concept also reflects wider construction trends. The Modular Building Institute reports that off-site construction can shorten project schedules by 30% to 50% in suitable applications. Factory production may improve dimensional control, reduce material waste, and limit weather-related delays. Imagine a compact home arriving on a truck, with insulated wall panels, prepared electrical routes, and foldable or detachable sections ready for installation. That level of preparation can simplify remote projects, temporary accommodation, worker housing, and emergency facilities.
Still, the choice is not automatically perfect. Transport distance, foundation conditions, insulation performance, ventilation, and local building requirements need careful review. The International Energy Agency continues to emphasize energy efficiency as a major priority in buildings worldwide. A poorly designed container home can become uncomfortable in summer and expensive to heat in winter. This is where verified specifications, experienced manufacturers, and independent inspections matter.
There are limits.
Durability also depends on steel protection, drainage design, connection quality, and maintenance planning. Detachability offers future flexibility, but repeated relocation may create wear at joints and service connections. Buyers should compare lifecycle costs, not only the purchase price. With realistic engineering and transparent documentation, a Detachable Container House can become more than a quick shelter. It can provide a reusable, adaptable space for changing needs. Perhaps that is its strongest value.
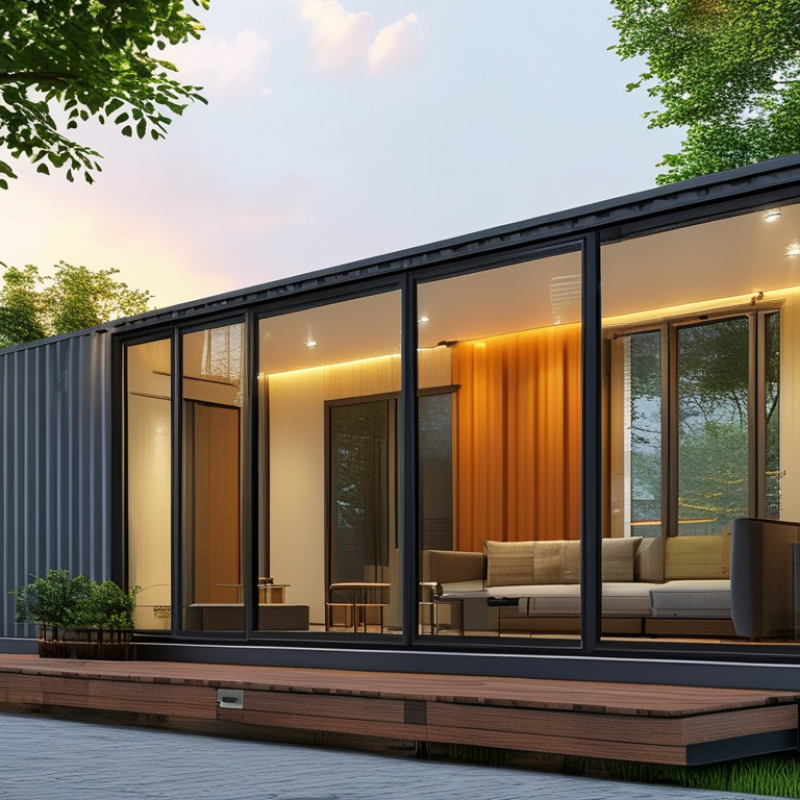
A detachable container house is a prefabricated building designed for quick assembly, removal, and relocation. Unlike a conventional shipping container, it may use a light steel frame, insulated wall panels, a roof system, doors, windows, and finished flooring. These components connect with bolts or other reversible fittings. Workers can pack the structure into manageable sections instead of demolishing it.
The main appeal is flexibility. A site office, rural dwelling, classroom, or temporary accommodation can move when project needs change. On a prepared foundation, installation may require only basic lifting equipment and planned utility connections. Insulation, ventilation, drainage, and fire safety still need professional review. A compact floor plan can feel surprisingly practical, with a foldable table beside the window and storage built into the wall.
It is not a magic box. Poor ground preparation can cause movement, while weak insulation may create condensation in cold weather. Local building requirements also vary, so engineers should check wind loads, electrical systems, access, and emergency exits before installation. Detachable does not mean maintenance-free. Seals, fasteners, plumbing joints, and exterior coatings need regular inspection. A small design mistake can become expensive after relocation.
A detachable container house begins with a transportable structural grid, not a decorative shell. Designers coordinate steel frames, insulated panels, windows, wiring, and plumbing before fabrication. Standard container dimensions, guided by ISO 668, simplify transport and lifting. At the site, workers level adjustable supports and verify diagonal measurements. Bolted joints then connect the floor, wall, and roof modules. Mechanical and electrical lines use planned service routes, with accessible joints for future repairs. McKinsey’s 2019 modular-construction analysis estimated schedule reductions of 20–50% when manufacturing is standardized. That advantage depends on accurate drawings.
One imperfect detail remains: thermal bridges around bolts and corners can reduce comfort. Designers should test airtightness, condensation risk, wind loads, and fire performance for the local climate. UNEP’s 2023 Global Status Report links buildings and construction to 37% of global energy- and process-related CO2 emissions in 2022. Therefore, insulation, shading, and efficient equipment belong in the design, not as later upgrades. A factory finish is helpful, but it is not automatically perfect.
Tips: Request a connection diagram, torque records, and a moisture-inspection checklist. Leave clearance around service panels. Inspect seals after heavy rain. Do not treat speed as quality. A slightly slower installation may prevent expensive repairs.
A detachable container house provides flexibility that permanent buildings often lack. Its modules can be assembled on prepared foundations, then moved when land use changes. This suits construction camps, emergency accommodation, rural offices, and expanding businesses. A unit can arrive with insulated panels, wiring, plumbing, windows, and flooring already installed. Less site work usually means fewer wet trades and a shorter installation period.
Speed matters. McKinsey’s 2019 report, “Modular Construction: From Projects to Products,” found that modular methods can reduce schedules by 20–50% in suitable projects. A detachable design also supports phased growth. One module may serve as an office today; another can become a bedroom or clinic later. Damaged components can be replaced individually, rather than dismantling an entire building. That practical detail can reduce disruption and maintenance costs.
The environmental benefit needs careful wording. UNEP’s 2023 Global Status Report states that buildings and construction produced 37% of global energy- and process-related emissions in 2022. Reusing steel frames and limiting site waste may reduce impacts, but transport, insulation, heating, and end-of-life treatment still matter. The weakness is real. A poorly insulated container can become dangerously hot or cold, consuming more energy than expected. Performance should be checked through lifecycle assessment, local climate data, and documented material specifications. McKinsey’s figures describe modular construction broadly, not every detachable container house. That distinction deserves attention.
Detachable container houses suit projects that need fast deployment, relocation, and controlled construction. Construction camps, temporary offices, worker accommodation, and site security posts are common examples. Their bolted connections allow units to be dismantled with less material loss than permanent structures. That matters when a project moves every twelve months. McKinsey reported that industrialized construction could create up to 15% cost savings and shorten schedules significantly in suitable projects. However, transport access and local permitting still decide whether those savings are real.
Emergency housing and remote clinics are another strong application. A detachable unit can arrive with insulated panels, wiring, plumbing, and floor finishes already installed. It may serve after floods, earthquakes, or severe housing shortages. UN-Habitat estimates that 1.6 billion people live in inadequate housing, showing the scale of demand for quickly deployable space. Yet emergency use requires more than speed. Units need safe ventilation, thermal performance, accessible entrances, and reliable sanitation. Small errors become serious in crowded shelters.
Education, retail, farm accommodation, and temporary medical screening can also benefit. A school unit might include two classrooms, windows on opposite walls, and a shaded walkway. A remote clinic needs cleanable surfaces and separate patient flow. The International Energy Agency reports that buildings account for around 30% of global energy demand, so insulation and efficient equipment should not be treated as optional. Detachable does not always mean sustainable. Repeated trucking, poor sealing, and short service life can erase the environmental advantage. Site conditions must be checked honestly.
| Application | Suitability | Typical Configuration | Why Detachable Units Work | Key Planning Requirements |
|---|---|---|---|---|
| Construction Site Offices | Excellent | Single or linked modules; approximately 14–30 m² per standard 20-foot or 40-foot module. | Fast installation, easy relocation between project sites, and flexible internal layouts for offices, meeting rooms, and storage. | Level foundations, safe access, electrical supply, lighting, ventilation, and compliance with local workplace regulations. |
| Worker Accommodation | Excellent | Clusters of sleeping rooms, shared kitchens, bathrooms, laundry areas, and dining spaces. | Modular expansion supports changing workforce levels, while repeated units simplify construction and maintenance. | Fire safety, emergency exits, sanitary facilities, thermal insulation, privacy, and occupancy limits must be assessed locally. |
| Temporary Classrooms | Very Good | One or more modules arranged as classrooms, staff rooms, administration areas, and sanitary blocks. | Provides additional teaching space during renovations, enrollment increases, or emergency school relocation. | Daylight, acoustic control, accessibility, child safety, indoor air quality, and education-building standards. |
| Remote Workstations | Excellent | Compact office, rest, dining, and service modules positioned near infrastructure or industrial sites. | Transportable construction reduces the need for permanent buildings in locations with changing operational demands. | Road access, lifting equipment, communications, power generation or grid connection, water, and wastewater management. |
| Healthcare and Medical Clinics | Good with Specialist Design | Reception, consultation rooms, treatment areas, pharmacy space, storage, and separated sanitation zones. | Useful for temporary clinics, vaccination centers, rural healthcare points, and capacity expansion. | Medical ventilation, hygiene surfaces, accessibility, infection-control procedures, backup power, and healthcare approval. |
| Emergency and Disaster Relief Housing | Very Good | Rapidly assembled accommodation, administration, sanitation, kitchen, and community-service units. | Standardized components can support rapid deployment, phased expansion, and later relocation or reuse. | Site access, drainage, weather resistance, safe spacing, fire protection, clean water, sanitation, and emergency logistics. |
| Retail Kiosks and Food Service | Very Good | Single modules or connected units with sales counters, preparation areas, storage, and customer facilities. | Suitable for seasonal trading, events, temporary markets, and locations where permanent construction is impractical. | Commercial permits, food hygiene, grease and wastewater control, ventilation, fire safety, and customer accessibility. |
| Student Housing and Dormitories | Very Good | Repeated bedroom modules combined with shared bathrooms, kitchens, lounges, and study areas. | Allows institutions to add accommodation in phases and adapt the layout when demand changes. | Acoustic privacy, fire compartmentation, accessibility, natural ventilation, security, and residential building codes. |
| Tourism and Seasonal Accommodation | Very Good | Guest rooms, compact cabins, reception units, service buildings, and shared amenity spaces. | Relocatable units support seasonal operation, phased development, and reduced permanent site disturbance. | Planning permission, local environmental rules, guest safety, utilities, weather protection, and site accessibility. |
Note: Standard 20-foot and 40-foot container footprints are approximately 6.06 × 2.44 m and 12.19 × 2.44 m respectively. Actual usable floor area, installation time, capacity, and regulatory requirements vary according to the module design, site conditions, climate, transport method, and local building codes.
A detachable container house can offer flexible space for offices, guest rooms, clinics, or temporary accommodation. Its sections are designed for transport, assembly, and possible relocation. However, mobility does not mean effortless installation. Buyers should check local building rules, land restrictions, permits, and utility requirements before paying a deposit. A clear site plan matters.
Measure the access route carefully. Narrow gates, low bridges, soft ground, or overhead cables can make delivery difficult. Ask for accurate unit dimensions, packed weights, lifting requirements, and assembly instructions. The foundation also deserves attention. A level base helps prevent door problems, floor movement, and water entry. Skipping this step is a costly mistake.
Climate should guide the specification. In cold regions, inspect insulation thickness, window quality, vapor control, and heating capacity. In hot or humid areas, ventilation, shading, drainage, and corrosion protection become more important. Check electrical systems, plumbing materials, fire safety features, and emergency exits with a qualified professional. Photos are not enough. Request test records and written performance details.
Budget beyond the purchase price. Include transport, groundwork, permits, connections, interior finishing, maintenance, and future relocation. Ask how replacement panels, seals, and fittings will be sourced. Warranty terms should identify coverage periods and response procedures. One practical concern is resale value; detachable units may not suit every market. Buyers should inspect a completed unit when possible, because small defects often hide behind attractive drawings.
880 W 9th Street
Upland, California 91786
884 W 9th Street
Upland, California 91786
886 W 9th Street
Upland, California 91786
884 W 9th Street
Upland, California 91786